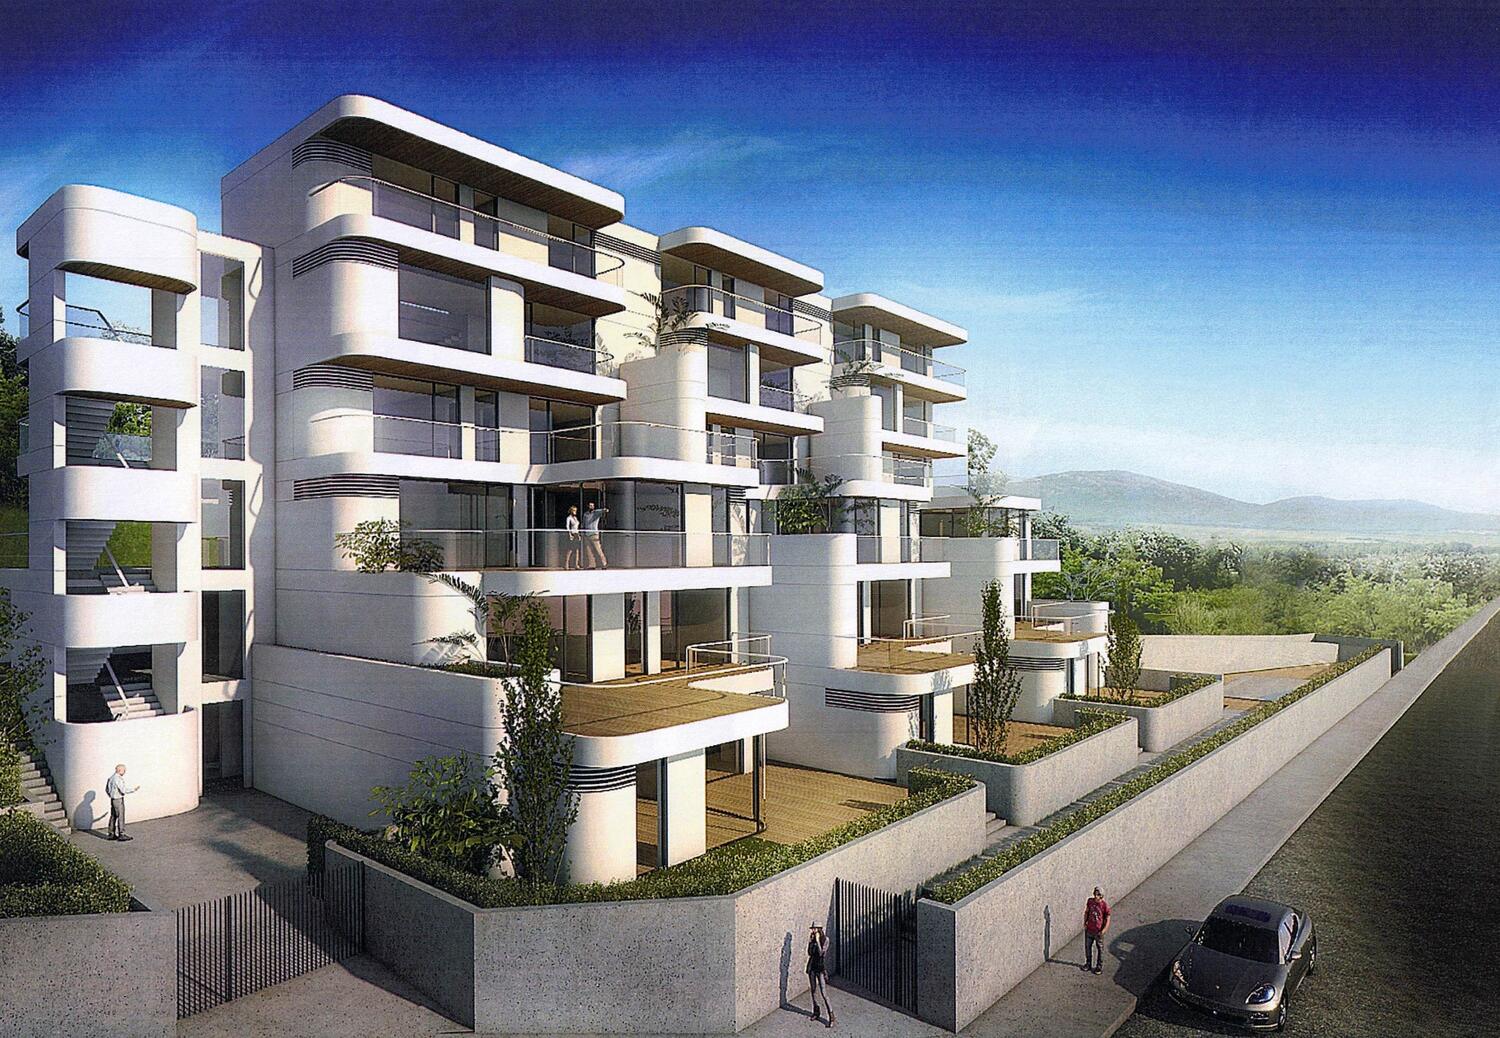
"Kabakum" complex
Residential buildings with public service facilities in the Chaika resort area, Varna
The "Kabakum" complex consists of two residential buildings (Building A and Building B) of public service facilities, located in the "Chaika" resort area of Varna. The site borders "Alley One" of Kabakum Beach to the east.
The architectural massing and spatial layout were dictated by two primary factors: the sloping terrain and the proximity to Kabakum Beach. Consequently, the main façade—featuring all the residential units—is designed with a terraced profile across several levels, oriented entirely towards the sea view. Both properties incorporate anti-landslide structures to stabilize the terrain, as well as a collection sump.
Building A comprises 12 residential units—6 maisonettes and 6 apartments—along with 23 designated parking spaces. Building B contains 15 residential units—3 maisonettes and 12 apartments—and 24 parking spaces.
The residential layouts are compact and functional. The project concept envisions each unit functioning both as an individual entity and as a harmonious part of the overall architectural volume. This creates a complex of units that offer the characteristics and advantages of detached houses, providing residents with a high level of living comfort.
All residential units feature floor-to-ceiling windows and spacious outdoor terraces offering sea views. In addition to the landscaped courtyard areas, raised planters have been created at various levels, serving as boundaries between the individual apartments within the buildings. This complements the overall interesting, dynamic, and lively character of the Kabakum complex.