Center for repair and maintenance of vehicles
Center for repair and maintenance of vehicles
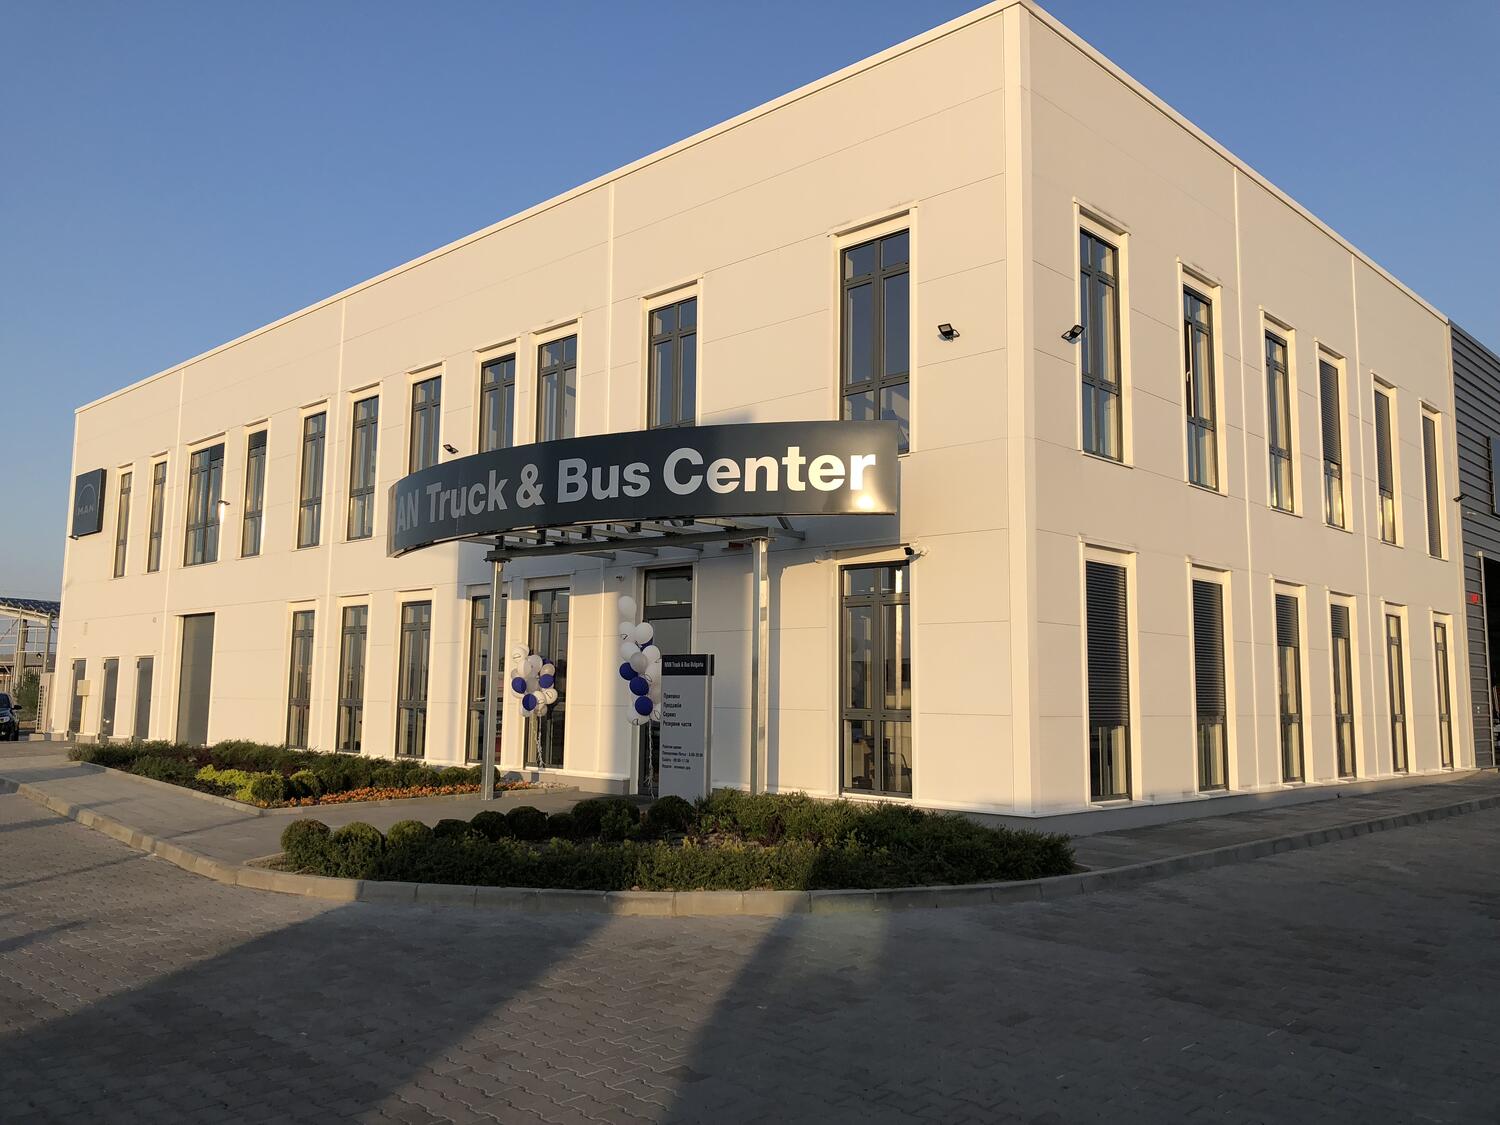
Service center for heavy vehicles, the village Tsaratsovo, “Maritsa” municipality
The purpose of this project is the construction of a center for repair and maintenance of vehicles and the organization of the whole technology process of diagnosis and repair of heavy vehicles..
In plan the building has orthogonal rectangular shapes. The supporting structure is metal.
The building consists of two parts – administrative part with personnel and sanitary premises on two floors and an auto service on one floor.
The administrative part consists of:
Floor 1: lounge, area for drivers, salesmen corner, room for the Head of auto service, maintenance service corner, reception room, separate toilets for men and women, hallway with stairs to floor 2, cash-desk, spare parts counter.
Floor 2: corridor, archive, server, office, reception, office for the Space parts manager, General manager’s office, rest room, hygienist, per- sonal premises for men, personal premises for women.
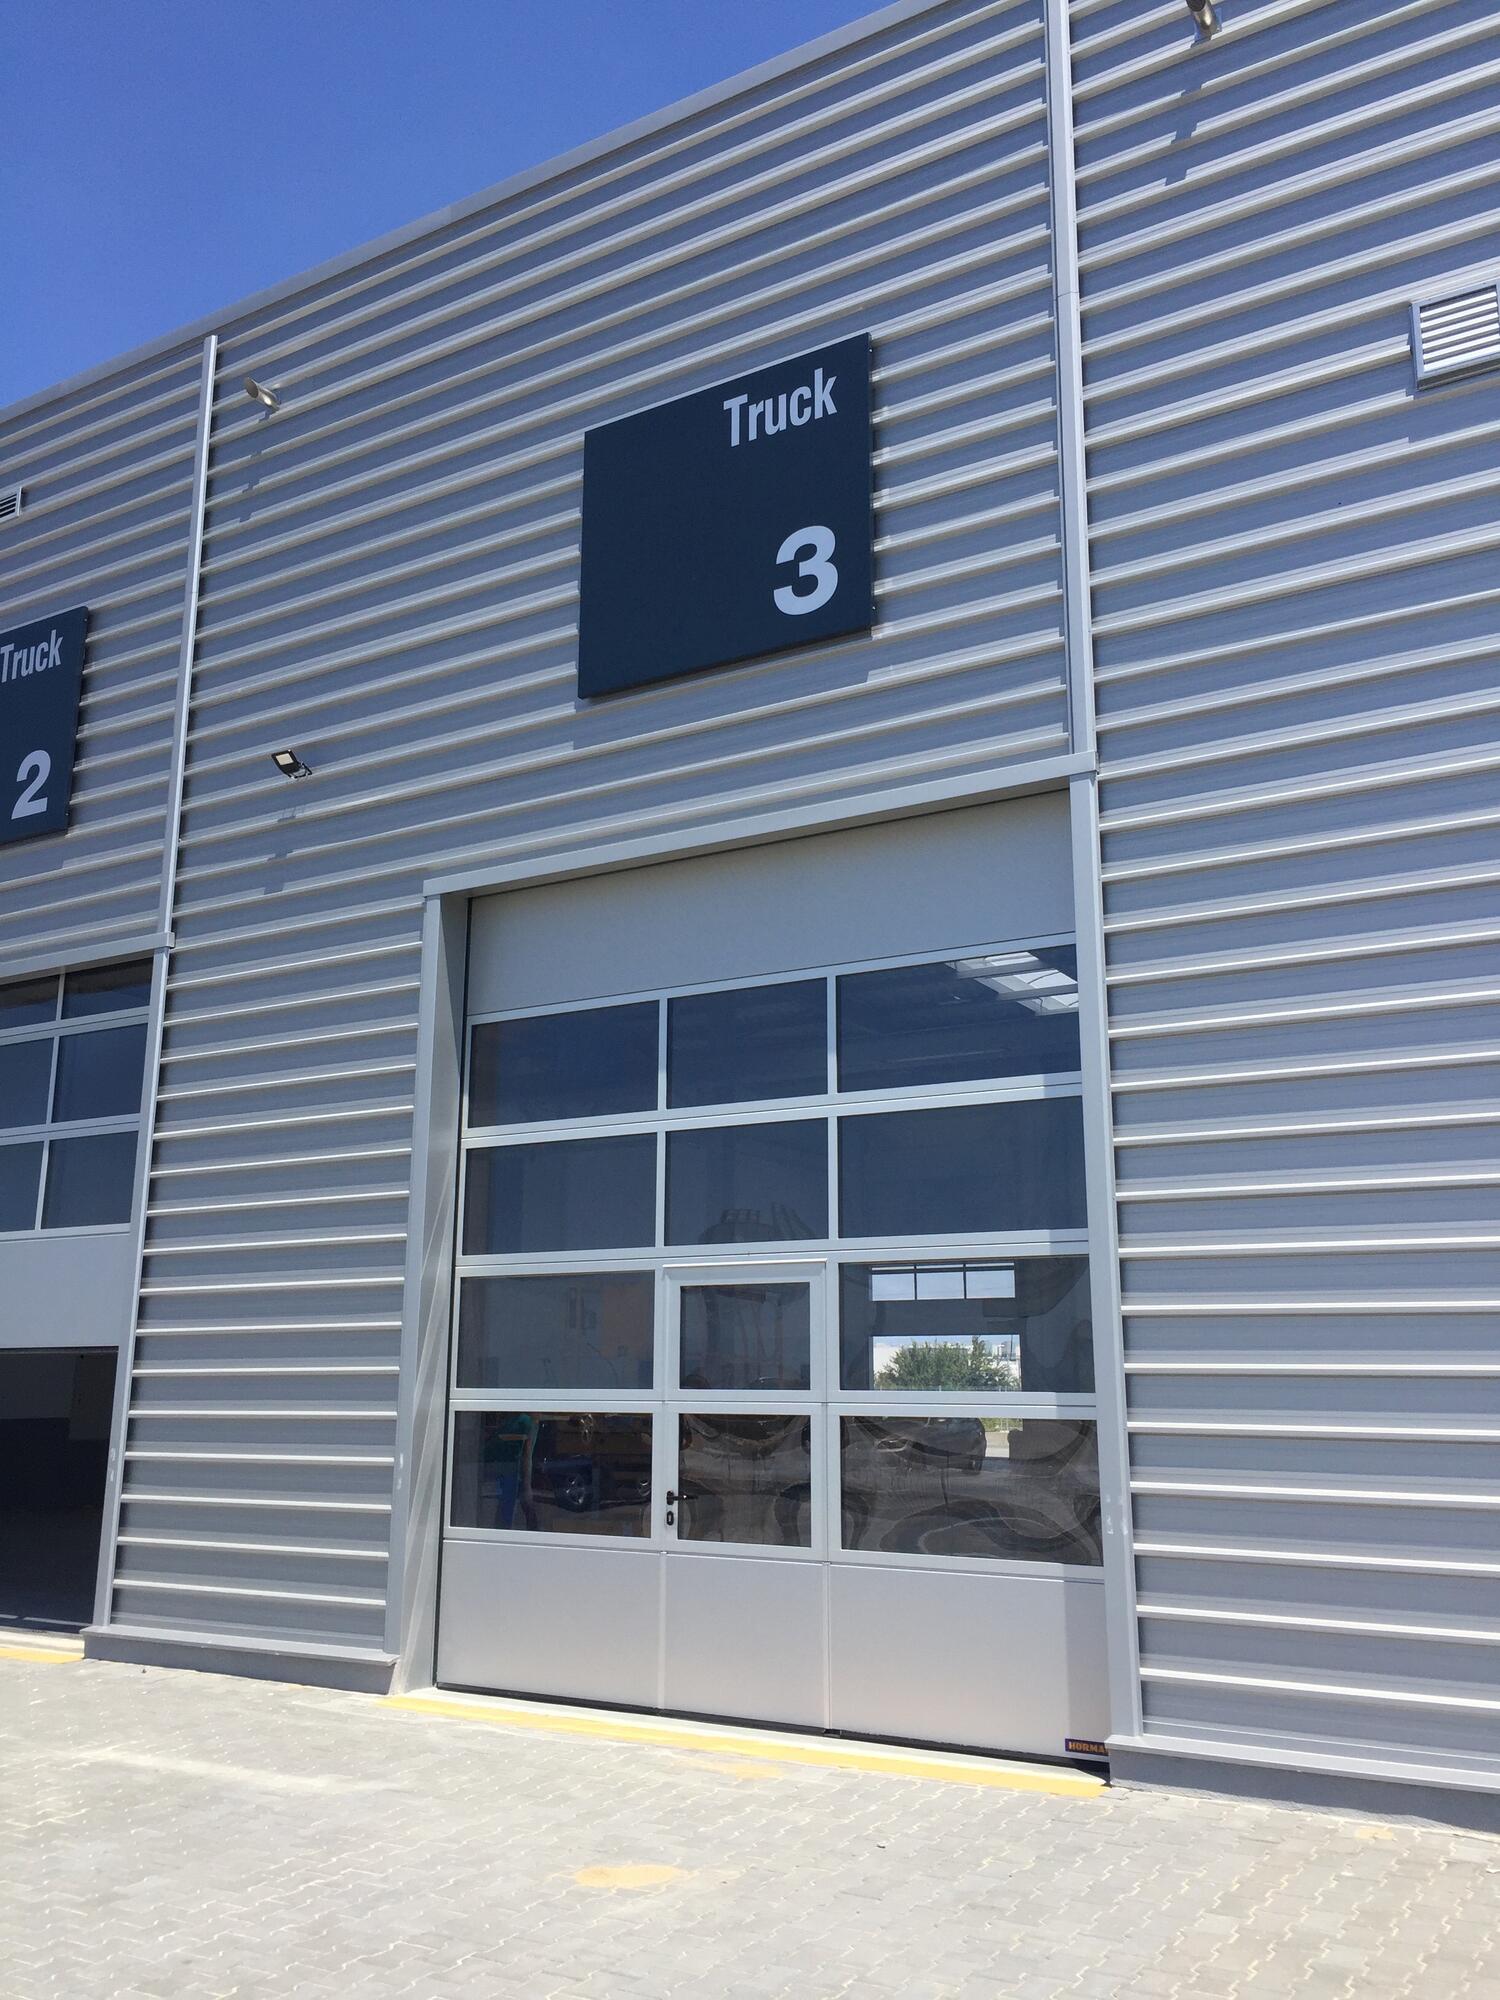
The auto service consists of working room, tinsmith premises, pre- paratory (with mixing paints) and painting chamber, point Annual Technical checks, two-storey warehouse for parts with stairs to floor 2 and pallet niche, night depot, toilet for workers, staircase to floor 2 for workers, boiler premises, compressor premises, Main electric panel, oil storage, electrician, special tools room, a room for repair of engines and gearboxes.
Total build-up area: 2435,95 m2.